Designing Tomorrow’s
Sustainable Infrastructure
Earthwise Design Solutions is a multi-disciplinary engineering consultancy based in New Delhi, India, delivering cutting-edge MEP engineering, energy simulation, and multi-dimensional BIM solutions for future-ready built environments.
Responsive. Resource-Optimized.
Future Focused.
Founded as a specialized engineering firm in New Delhi, India, Earthwise Design Solutions addresses the complex, fast-changing expectations of modern architecture. We deliver integrated designs across Mechanical, Electrical, Plumbing (MEP), Energy Simulations, and comprehensive trade coordination.
Our team comprises seasoned engineers, building physicists, and certified BIM specialists. We combine technical rigor with out-of-the-box problem solving to guarantee solutions that are environment friendly, technologically robust, and economically optimized for developers, stakeholders, and end occupants alike.
The Three Pillars of Earthwise
Efficient
Optimizing equipment lifecycle, reducing operational kW/TR, conducting rigorous first-cost paybacks, and maximizing visual and thermal comfort for occupants.
Intelligent
Leveraging 2D, 3D, and 5D BIM coordination, computational clash detection, automation, and IoT-driven building management systems for uncompromised accuracy.
Sustainable
Embedding environmental compliance from day one through renewable PV integration, geothermal circuits, rainwater attenuation, and Net-Zero energy roadmaps.
Integrated Engineering Disciplines
From high-side district cooling plants to micro-level ELV network layouts, we provide multi-trade coordination under one roof.
Mechanical & HVAC
Centralized chilled water systems, radiant cooling, high-side equipment, primary variable pumping, and indoor air distribution.
Electrical Systems
Internal distribution, power networks, low-loss transformers, lighting controls, daylight harvesting, and backup genset synchronization.
Extra Low Voltage (ELV)
Complete data, Wi-Fi, telecom infrastructure, IP surveillance, public address (PA), access security, and smart building automation.
Public Health & Fire Safety
Hydraulic water distribution, rainwater harvesting, modular sewage treatment (STP), and NFPA-compliant fire suppression systems.
Energy Simulation
DOE-2 whole-building thermal modeling, EPI calculation, envelope optimization (SuperECBC), life-cycle cost analysis, and carbon accounting.
BIM (2D, 3D, 5D)
Multi-disciplinary clash detection, shop drawings, risk mitigation, and coordinate checking connecting owners, architects, and contractors.
Virtual Assembly Before Construction
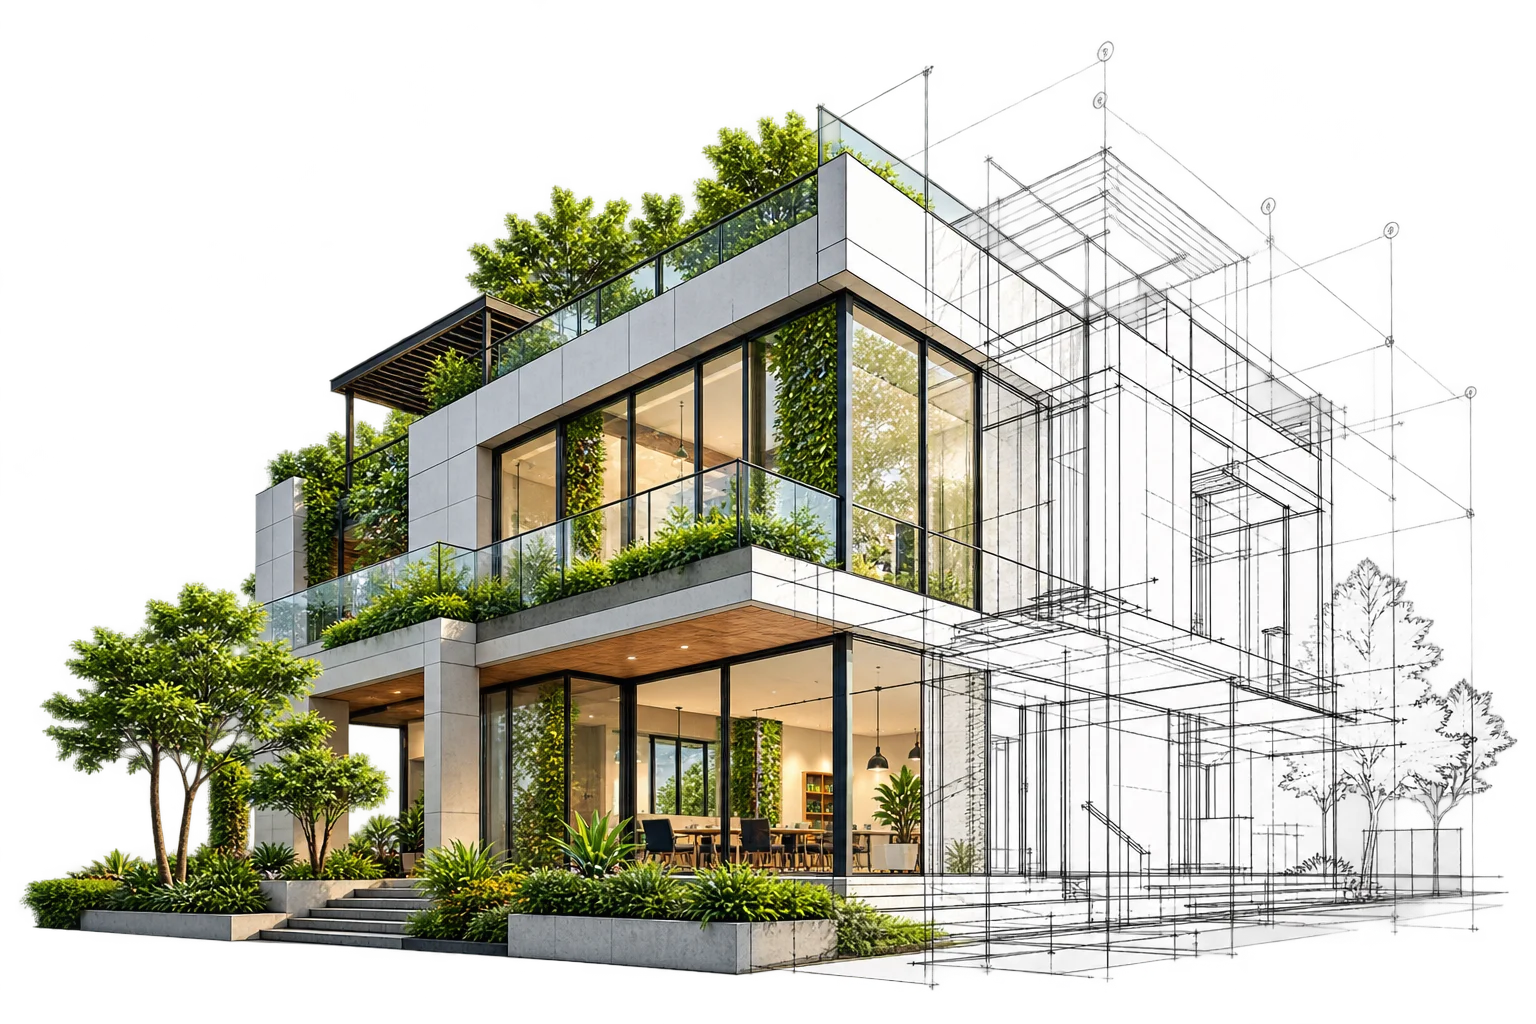
Our specialized BIM team translates 2D drawings into intelligent 3D and 5D federated models. This eliminates on-site coordination errors, mitigates construction delays, and protects project budgets.
- ✓ Conversion of 2D design drawings to 3D federated models
- ✓ Multi-trade MEP clash detection and coordinate checking
- ✓ Fabrication-ready shop drawings and material take-offs
- ✓ Direct coordination loop: Owner, Architect, MEP, Civil & Contractor
Ready to Design Your Next Sustainable Facility?
Connect with our engineering desk in New Delhi for project consultations, MEP audits, and Net-Zero feasibility evaluations.